Skip to content
  • info@domain.com
  • 250 Main Street, 2nd Floor. USA
  • +89(0) 1256 2156
alwadaconstructions.com
  • Home
  • Pages
    • About Us
    • Our History
    • Our Team
    • Team Single Details
    • FAQ
    • Shop
    • Element
  • Services
    • Covers & Shades
    • Commercial Civil Works
  • Portfolio
    • Masonry View
      • Grid Col 2
      • Grid Col 3
      • Grid Col 4
      • Grid Wide
    • Grid View
      • Grid Col 2
      • Grid Col 3
      • Grid Col 4
      • Grid No Gap
    • Infinite Scroll View
      • Grid Col 2
      • Grid Col 3
      • Grid Col 4
      • Grid Load Button
    • Sortable View
      • Grid Col 2
      • Grid Col 3
      • Grid Col 4
    • Single Detail Style
      • Portfolio Detail Style 1
      • Portfolio Detail Style 2
  • Blogs
    • Blog Masonry View
      • Grid Col 2
      • Grid Col 3
      • Grid Col 4
      • Masonry Wide
    • Blog Grid View
      • Grid Col 2
      • Grid Col 3
      • Grid Col 4
      • Sortable Grid View
    • Blog Classic
    • Blog Single Details
  • Contact Us
Get a Quote

Portfolio

Shade Structure PAC-Kamra

alwadaconstructions.com > Portfolio > Shades > Shade Structure PAC-Kamra

Overview

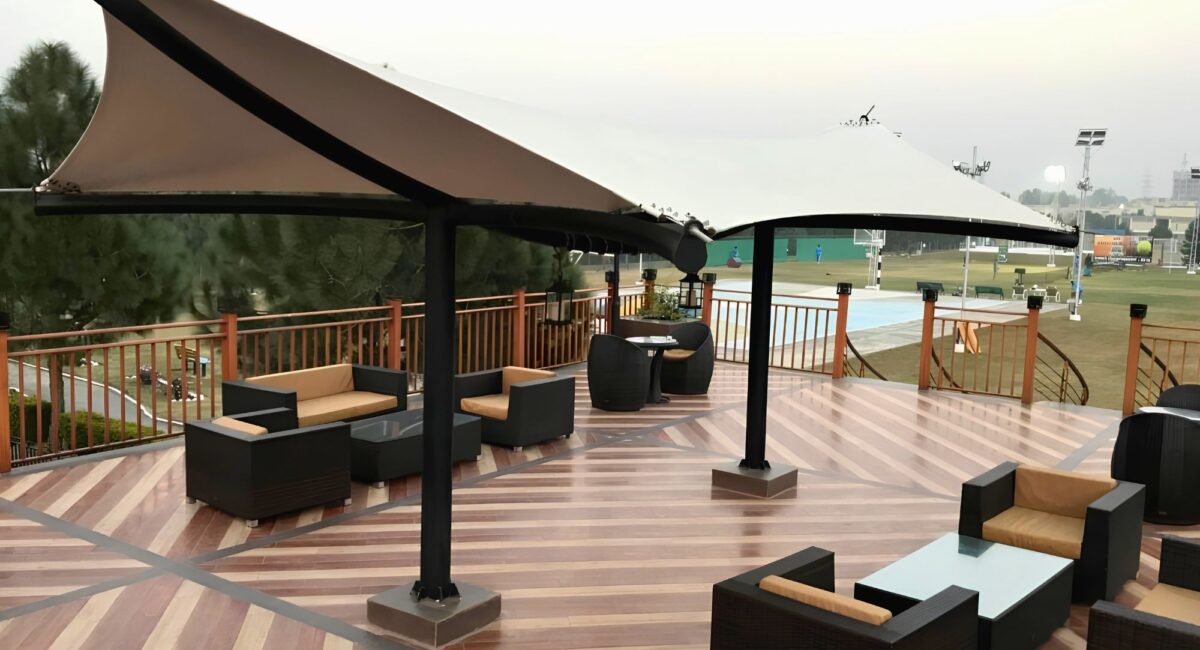
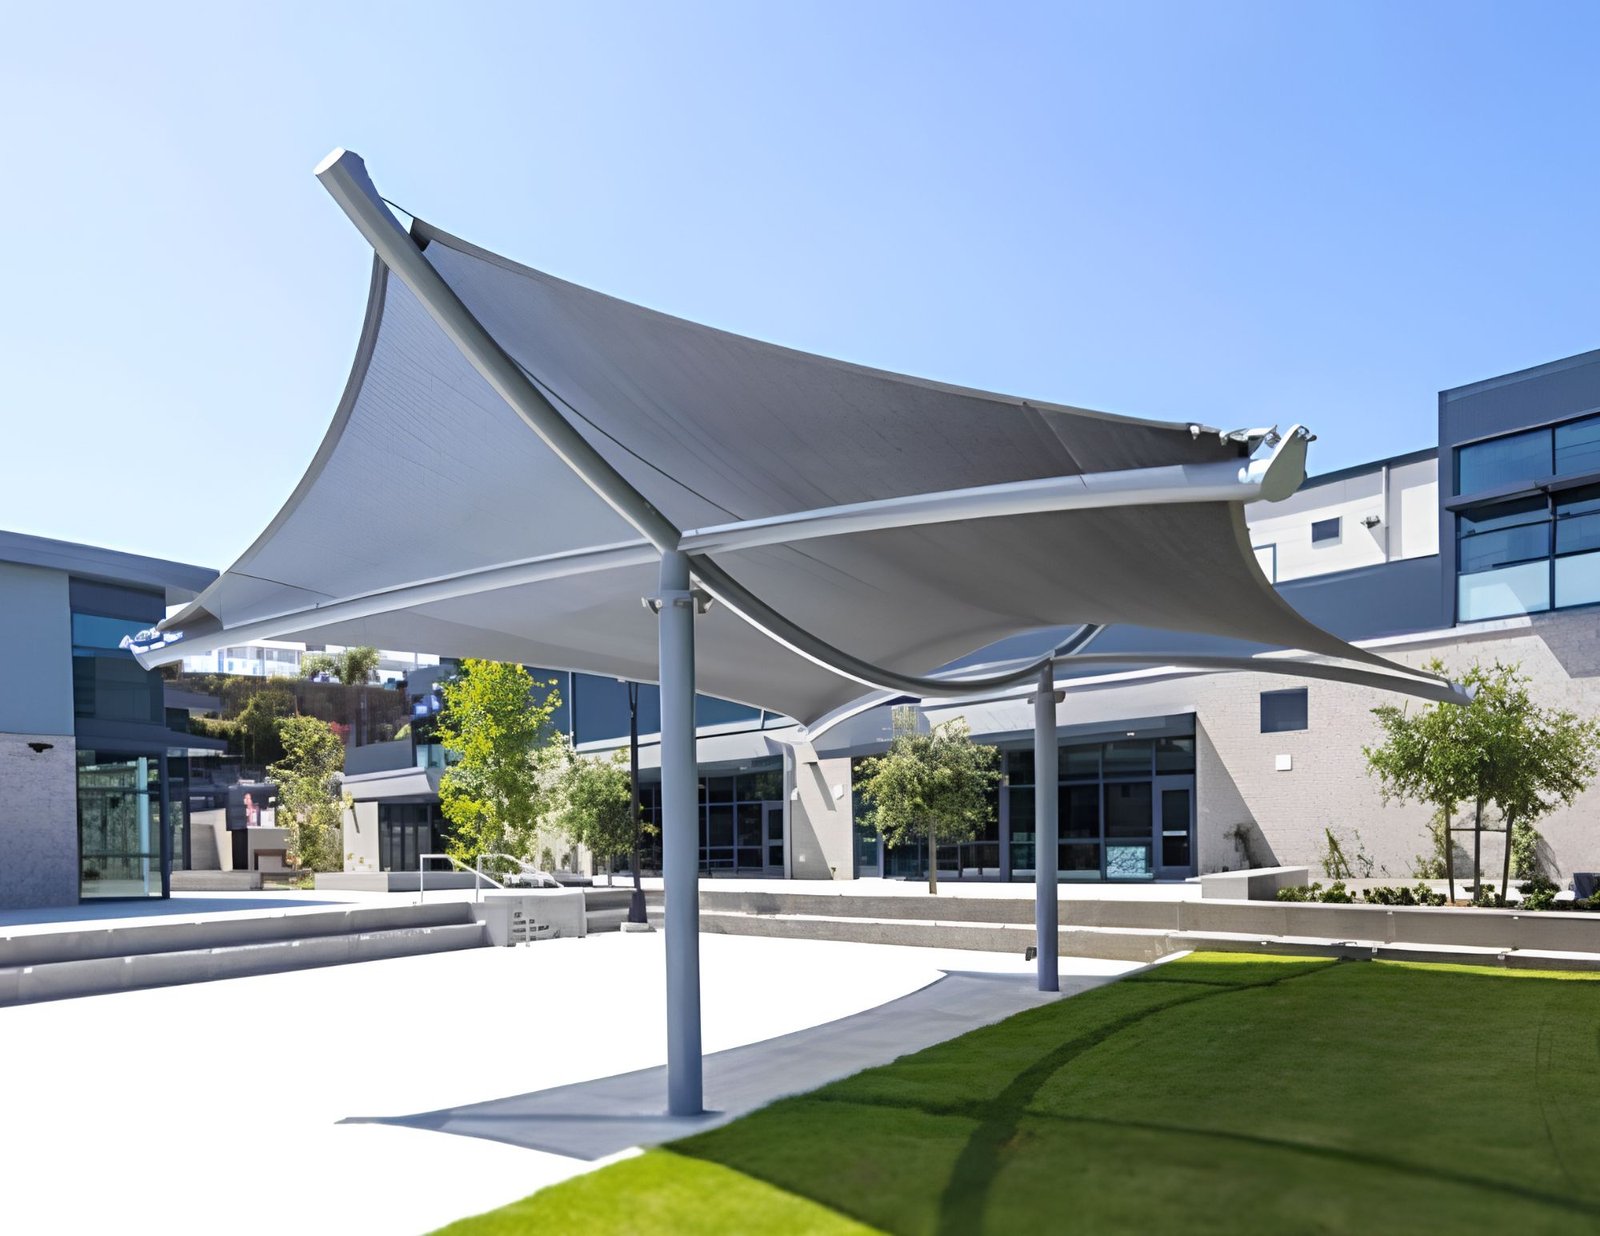
A 16′ × 26′ tensile shade structure fabricated and installed at Pakistan Aeronautical Complex (PAC), Kamra.

  • Architect : Al Wada Construction
  • Client : Pakistan Aeronautical Complex Kamra
  • Terms : 1 Year
  • Project Type : Shades
  • Strategy : Shade Structure
  • Date : June 21, 2022

Post navigation

Previous PostCar Parking Shades PAC Kamra
Next PostCar Parking Shade Islamabad
alwadaconstructions.com
Chicago HQ Estica cop, Macomb,MI 48042
+79258963598
no-reply@pbminfotech.com
  • About Us
  • FAQ
  • Our Team
  • Our History
  • Contact Us
  • Blog
  • Team Member
  • Project
  • Style Guide
  • Instructions
  • Licenses
  • Changelog
  • Error 404
  • Password
  • Protected
  • Coming Soon
alwadaconstructions.com
Copyright © 2026 alwadaconstructions.com, All Rights Reserved.